Adding a Deck or Rooftop Terrace to a Capsule Home
Most capsule homes accept a bolt-on or free-standing deck. How to choose the structure, set the level, handle drainage and avoid penetrating the shell.
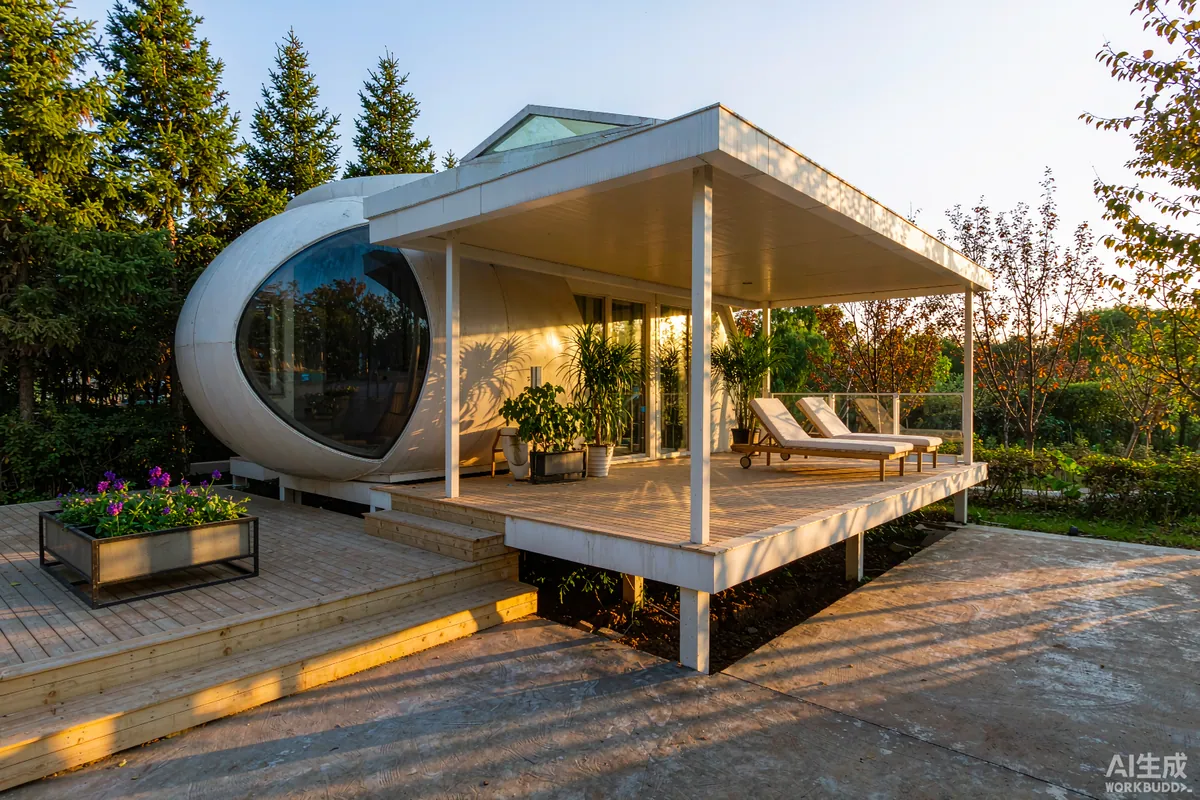
Yes - most capsule homes accept a deck, and the safer default is a free-standing structure that sits on its own supports beside the unit rather than a structure bolted to the shell. A free-standing deck avoids penetrations into the envelope, can be built before or after delivery, and can be removed or extended later without touching the unit. An attached deck is possible on many models, but it should only be fixed at points the factory has confirmed, because every hole in the envelope is a potential leak and a potential thermal bridge.
The Short Answer
Start with how the space will be used, then decide the level, then the structure. A dining terrace wants a level threshold and room for a table; a morning coffee deck wants sun and a view; a hot-tub platform wants structure, drainage and privacy. The build itself is conventional - posts, beams, joists, decking - the capsule-specific parts are the threshold detail, the drainage and whether you fix to the unit at all.
Start With Use, Not With Size
- Eating outside. Needs a level surface, enough depth for chairs to pull back, and preferably a route to the kitchen without a step.
- Lounging. Wants orientation and wind shelter more than area.
- Entrance and arrival. Wants a covered threshold, a place to leave boots, and a non-slip surface.
- Hot tub or plunge pool. Wants structural confirmation, water supply and drainage, and privacy screening.
- Rooftop terrace. Wants confirmation that the roof is designed for it, plus safe access and a compliant railing.
Attached or Free-Standing?
| Approach | Advantages | What to check |
|---|---|---|
| Free-standing on independent supports | No penetrations; buildable before delivery; removable | Settlement relative to the unit; the gap at the threshold |
| Bolted to chassis points | Moves with the unit; no differential movement | Only at factory-approved points; sealing of every fixing |
| Hybrid (bearing on the unit, support on posts) | Cleaner look; fewer posts | Load path must be verified; not a decision to improvise |
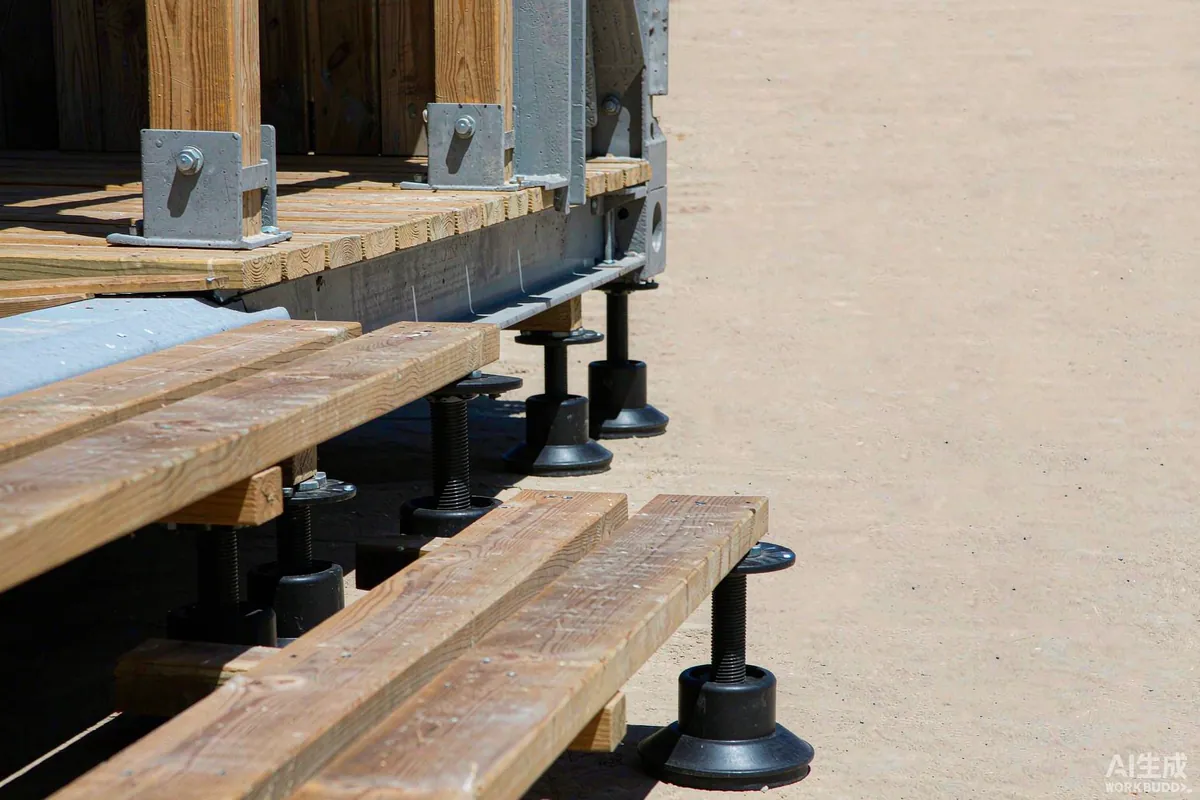
| Modular ground system | Fast, adjustable, minimal ground disturbance | Height limits; stability on sloping or soft ground |
Setting the Level
The threshold detail determines whether the deck feels like part of the home or an afterthought. Three options are common: flush (deck surface level with the internal floor, giving step-free access), one step down (simpler to weather and keeps water away from the door), and a raised wraparound that follows the unit on two sides. If step-free access matters - for accessibility, or for guests with luggage - say so early, because it influences the pier heights and the door sill detail, not just the deck.
Structure and Footings
Deck supports are small structures with the same requirements as any other: adequate bearing, protection against moisture and frost movement, and lateral stability. On sloping sites, posts of differing height are normal; what matters is that each one has its own footing at a suitable depth. Use adjustable pedestals or post bases where you expect fine adjustment, and isolate timber from ground contact. Where the deck is large or carries a concentrated load, have it checked by someone qualified - a hot tub full of water is not a distributed domestic load.
Material Choices
- Timber. Warm underfoot and easy to work; needs a maintenance cycle.
- Composite. Stable and low-maintenance; check slip resistance when wet and how it handles heat in strong sun.
- Aluminium. Light, durable and useful where fire performance or weight matters; a different feel underfoot.
Rooftop Terraces on Double-Deck Units
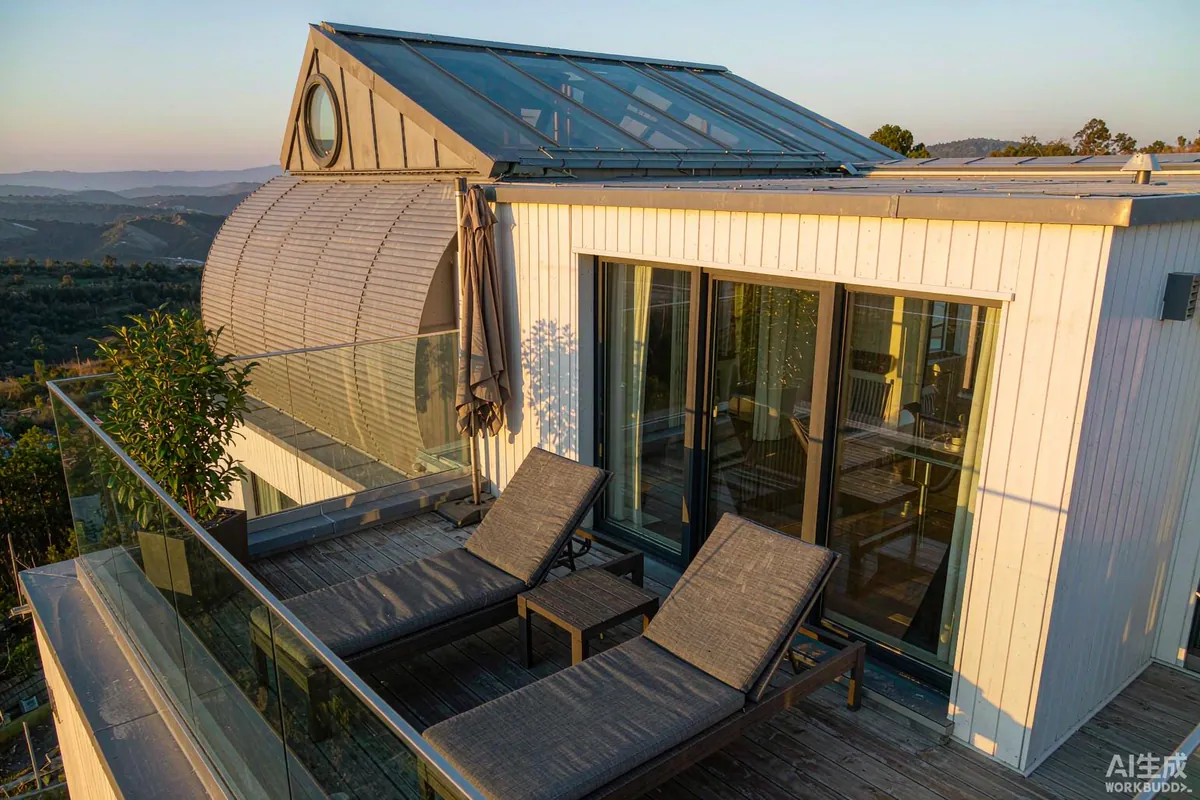
A rooftop terrace is the highest-value addition on a compact plot and the one that most needs checking first. Confirm in writing that the specific model is designed to carry an accessible roof: the load case is completely different from a roof that only carries snow. Then plan four things - safe access (a stair, not a ladder), a railing at a height and strength appropriate for the use, drainage that does not discharge over the glazing below, and a wearing surface that protects the roof membrane. Do not add planters, a hot tub or a pergola to a roof without structural confirmation for the total load.
Drainage, Shade and Wind
- Fall the surface away from the unit. A small, consistent fall is enough; it should never direct water toward the threshold.
- Keep the decking gaps clear. Blocked gaps hold water and make the surface slippery.
- Plan shade. A pergola, a sail or a deciduous tree reduces cooling load inside as well as making the deck usable.
- Provide wind shelter. A partially screened corner is used far more often than an exposed platform.
- Light the route. Low-level lighting on the path and steps matters more than lighting the deck itself.
Permits and Safety
Decks, railings and stairs are frequently regulated even where the unit itself is treated leniently - height above ground, railing geometry and stair dimensions are typical triggers. Ask your authority what applies before you build, and treat railings and stairs as safety elements with proper fixings rather than decorative additions. Requirements may vary by application, market and applicable standard.
Looking After the Deck
An outdoor structure in the open needs a maintenance cycle, and the cycle is what determines whether it lasts five years or twenty. Timber wants cleaning and a refinishing interval that depends on exposure; composite wants cleaning and periodic checks that fixings have not loosened; aluminium wants little, but the fixings and the structure around it still want checking.
Twice a year, walk the deck with three questions. Is water still draining, or has the surface silted up and the fall been lost? Are the fixings still tight, particularly on railings and stairs, which take the highest loads? And is there any movement at the threshold relative to the unit - a small gap opening up is normal as ground settles, and a shim or pedestal adjustment is a ten-minute job if you catch it early.
Plan for the deck to be replaced before the unit is. A deck is a wearing element with a shorter life than a steel-framed capsule, and designing it as a separate, removable structure makes that eventual replacement straightforward rather than destructive.
What It Costs and Where the Money Goes
Deck cost is driven less by area than by three things: height above ground, the structure needed to span it, and the finish level. A low platform on firm flat ground with standard decking is at the inexpensive end. The same platform raised a metre, with stairs, a compliant railing and a boardwalk connection across a slope, is a different project entirely.
Where budgets are tight, spend on the structure and the drainage and save on the surface. An inexpensive deck board on a well-built, well-drained frame will still be serviceable in ten years. A premium board on a frame that has moved and pooled water will not. The same logic applies to a rooftop terrace: the structural confirmation, the railing and the waterproofing detail are the essential spend.
A Simple Build Sequence
- Confirm the intended use and the model's approved fixing points with the supplier.
- Set out the deck on site with the unit's final position marked.
- Install footings and posts; check fall and level.
- Fix beams and joists; add the bracing for lateral stability.
- Lay the decking with consistent gaps; finish the threshold detail.
- Add railings, stairs and lighting; check every fixing.
- Test with water: where does it go, and does any of it reach the unit?
Common Mistakes
- Drilling into the shell at unapproved points.
- No fall, so water sits against the threshold.
- Under-specifying the structure for a hot tub or a crowd.
- Railings fixed to decking boards rather than to the frame.
- Building the deck before the unit's final position is confirmed.
- Ignoring how the addition changes wind load on the whole assembly.
The Takeaway
A deck is the cheapest way to make a compact capsule home feel considerably larger, and the free-standing route keeps the envelope intact while you do it. Decide the use, set the level deliberately, build the drainage in from the start, and get written confirmation before you fix anything to the unit or load anything onto its roof.
More from the Blog

Capsule Home Cost Guide: What You Really Pay in 2026
EXW, shipping, install and the hidden line items — a transparent breakdown of total landed cost.
Read article →
How to Install a Capsule Home in 3 Days: A Step-by-Step Guide
From site prep to first guest — the exact sequence our install crews follow on every deployment.
Read article →
Real Owners, Real Numbers: Success Stories
How a lakeside resort, a Spanish glamping site and a Singapore dealer hit their targets.
Read stories →Talk to the Factory
Ready to Ride the 2026 Wave?
Get the latest catalog, pricing tiers and a layout sketch for your land — straight from the engineering team.