Capsule Home Customization: What You Can Change and What You Should Not
Cladding, layout, kitchen, bathroom and glazing choices for a capsule home - plus where customization adds lead time, cost or risk.
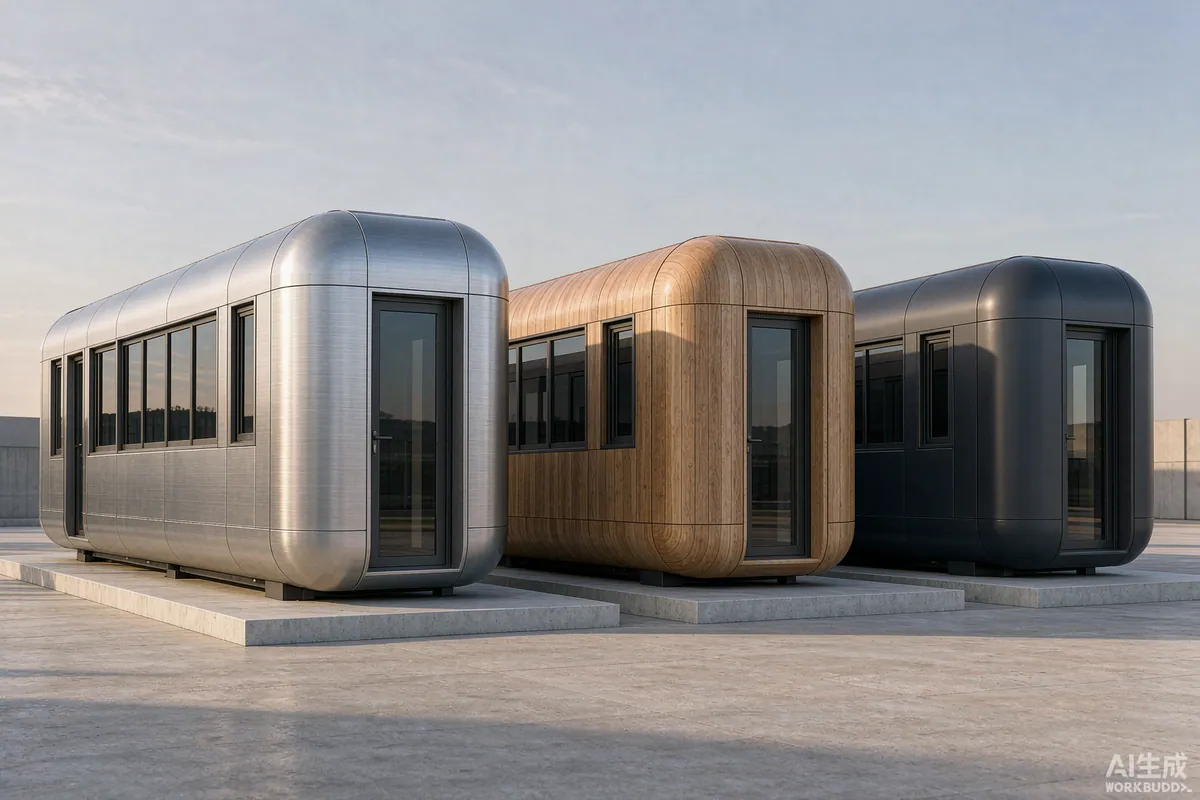
A factory-built capsule home can be customized within a defined set of options: exterior finish, interior materials, kitchen and bathroom specification, glazing layout, and the position of service connections. What it cannot usefully be is redesigned from scratch - the value of the product comes from a repeatable, tested build. The skill is knowing which choices improve the unit and which only add lead time.
Two Kinds of Customization
Separate the decisions into specification choices and structural changes.
Specification choices are selections from options the factory already builds: cladding colour, flooring, cabinet finish, worktop, sanitaryware, lighting temperature, socket positions. They are low risk because the factory has built them before, and they are where most of the visible character of your unit comes from.
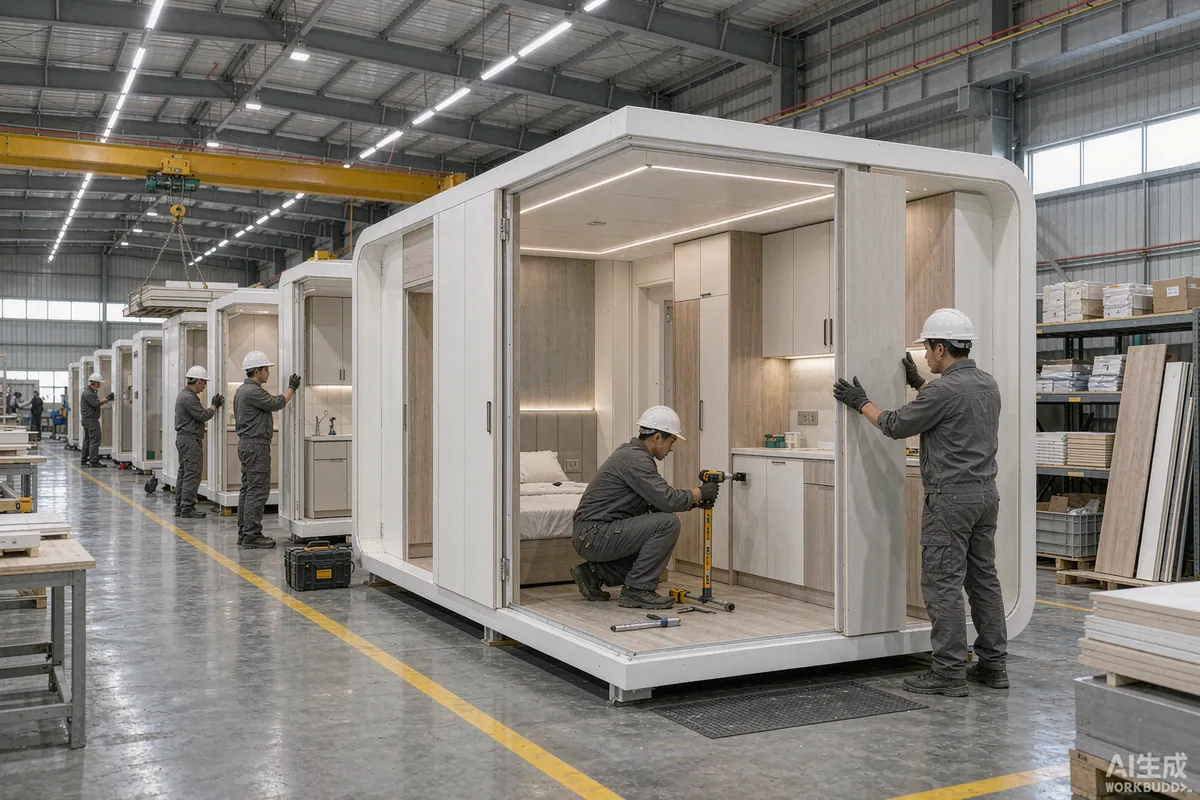
Structural changes alter the shell, the frame or the load path: moving a doorway, enlarging an opening, changing the unit length, adding a roof penetration. These are possible, but they need engineering review, they add cost and time, and they can affect how the unit is transported. Treat each one as a project in its own right.
Exterior Cladding and Colour
Cladding is the most visible decision and the easiest to change. The practical question is not only how it looks on day one but how it behaves on your site.
- Light metallic finishes reflect heat and suit hot, sunny plots; they show water spotting more readily in hard-water areas.
- Matte dark finishes read well against planting and in forest settings, and they absorb more solar heat.
- Wood-grain finishes help a unit sit comfortably in rural or coastal settings where a metallic shell would stand out.
- Coastal locations are harder on finishes; ask what is recommended for salt-laden air and what maintenance it needs.
Ask for physical samples and look at them outdoors at the site, not under showroom lighting. Colour decisions made indoors are the ones owners most often regret.
Interior: Where to Spend
In a compact interior, surfaces are close to the user, so material quality is felt rather than seen. Two areas repay spending: the things you touch and the things that take wear.
| Worth specifying up | Usually fine as standard |
|---|---|
| Flooring in the entry and wet areas | Internal wall finishes |
| Worktop and kitchen hardware | Ceiling finish |
| Door handles, taps and shower fittings | Standard socket and switch plates |
| Lighting - warm dimmable circuits | Basic joinery carcasses |
Lighting deserves particular attention. A single overhead fitting makes a small room feel like a corridor; two or three circuits at different heights let the same space read as a workspace, a lounge or a bedroom.
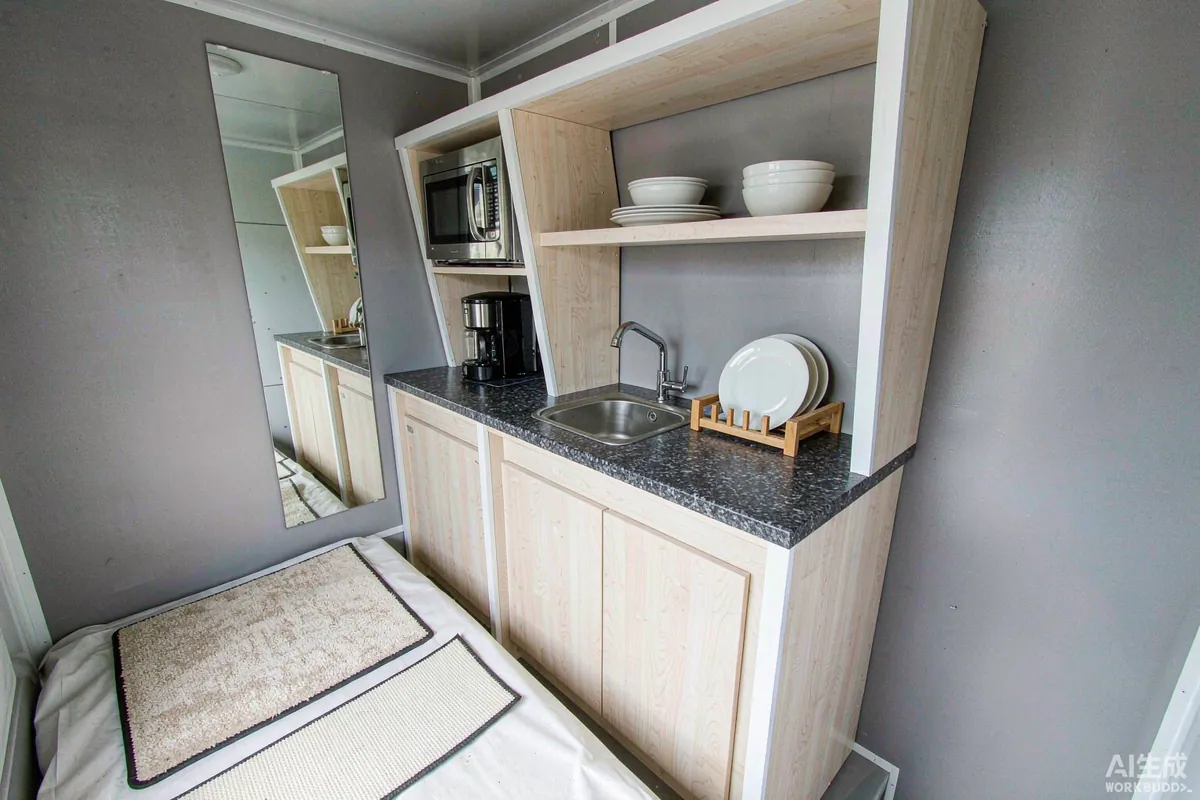
Kitchen and Bathroom
Most capsule homes use compact, purpose-designed kitchen and bathroom modules rather than domestic-scale fittings. That is a consequence of the footprint, not a compromise in quality. Decide what you will actually cook and then specify accordingly: a two-burner hob and a small sink suits a weekend unit, whereas a full-time residence needs more worktop and more storage than a compact module provides.
For the bathroom, the decision is usually between a shower room and a wet room, and it depends on who uses the unit. In rental use, a wet room is easier to clean and more forgiving; in a family unit, a separate shower tray is easier to keep dry.
Glazing and Openings
Changing the glazing layout is a structural change, and it is the one most worth raising early. Moving an opening affects the frame, the transport and sometimes the insulation strategy. If the standard layout puts a window where your sofa will be, say so at quotation stage rather than after production starts - it is usually straightforward then and expensive later.
What you can usually adjust without structural work: opening style, handle position, internal blind specification and which panes open.
Service Connection Points
This is the customization that costs nothing and saves the most. Tell the factory where you want power, water and waste to enter the unit, and match your site stub to that point. A mismatch here means breaking finished ground to move a pipe - the most common avoidable cost on a capsule home project.
What Customization Does to Lead Time and Cost
- Finish selections usually add little or no lead time if confirmed before production.
- Non-standard components add procurement time, and sometimes a minimum order quantity.
- Structural changes add engineering and prototyping time, and generally a cost premium.
- Late changes are the expensive category - once a unit is on the line, a change can mean rework rather than a substitution.
The efficient sequence is: freeze the layout, freeze the service points, freeze the finishes, then start production. Any change after that point should be treated as a variation with a price and a schedule attached.
What Not to Change
- The structural shell or support points, unless an engineer has reviewed it for your site.
- Insulation build-up and vapour-control layers, which are designed as a system.
- Electrical protection and wiring, which must meet local requirements and should be verified locally.
- Anything that changes the external dimensions, without re-checking the delivery route.
Customizing Across the Haishu A Series
The Galactic A series gives you three starting points. A compact A30 benefits most from layout and lighting decisions, because every element is close together. An A50 medium - particularly an expandable configuration - has more freedom in how the extended area is used. A double-deck A70 adds a genuine vertical choice: sleeping above, living below, or a studio upper level. In each case, the options that change how the unit is used are worth more than the options that change how it looks.
A Practical Order of Decisions
- Model and configuration - size first, because it constrains everything else
- Layout and service entry points
- Glazing and openings
- Kitchen and bathroom specification
- Cladding and colour, confirmed against samples at the site
- Flooring, lighting and finishes
- Furniture and storage - planned on the drawing so sockets and switches land in the right place
Documenting What You Chose
Customization only pays off if it is recorded. A unit with an undocumented specification is hard to service, hard to insure accurately and hard to sell confidently, because nobody can say exactly what was built.
Ask for a Specification Sheet, Not an Email Thread
Decisions scattered across messages get lost. Before production, ask for one document that lists every option you selected - model, configuration, cladding, glazing layout, service entry points, kitchen and bathroom specification, flooring, lighting and any extras. Check it line by line against your own notes, then treat that document as the reference for the rest of the project.
- Keep the signed version with the handover pack, in the unit.
- Note the finish and colour codes, not only the descriptions - codes are what you reorder from.
- Photograph the unit during production if the factory offers progress images; they are useful evidence and useful marketing.
- Record any agreed variation in writing, with the date, and attach it to the same document.
Think About the Next Owner or the Next Unit
If you may order a second unit, matching the first specification makes operations simpler and resale easier. If you may sell the property, a documented specification is one of the few things that makes a non-standard dwelling straightforward to value. In both cases the work is the same: one sheet of paper, completed carefully at the start.
Where Customization Earns Its Cost
Looking across completed projects, the options that consistently return their cost are the ones that change daily use: service entry points set correctly, socket and data positions matched to furniture, good lighting on separate circuits, durable flooring at the entrance, and shading on the hot side. Purely cosmetic upgrades matter for marketing photographs and for resale, but they rarely change how the unit feels to live in.
The options that most often disappoint are the ones chosen late, from a small screen, without seeing a sample. If you take one rule from this guide: decide early, confirm in writing, and look at physical samples outdoors before you commit.
More from the Blog

Capsule Home Cost Guide: What You Really Pay in 2026
EXW, shipping, install and the hidden line items — a transparent breakdown of total landed cost.
Read article →
How to Install a Capsule Home in 3 Days: A Step-by-Step Guide
From site prep to first guest — the exact sequence our install crews follow on every deployment.
Read article →
Real Owners, Real Numbers: Success Stories
How a lakeside resort, a Spanish glamping site and a Singapore dealer hit their targets.
Read stories →Talk to the Factory
Ready to Ride the 2026 Wave?
Get the latest catalog, pricing tiers and a layout sketch for your land — straight from the engineering team.