Capsule Home Bathroom and Wet Room: What to Specify Before You Order
Bathrooms cause more rental complaints than any other room. Here is what to specify for a capsule home wet room - waterproofing, drainage, ventilation and fixtures.
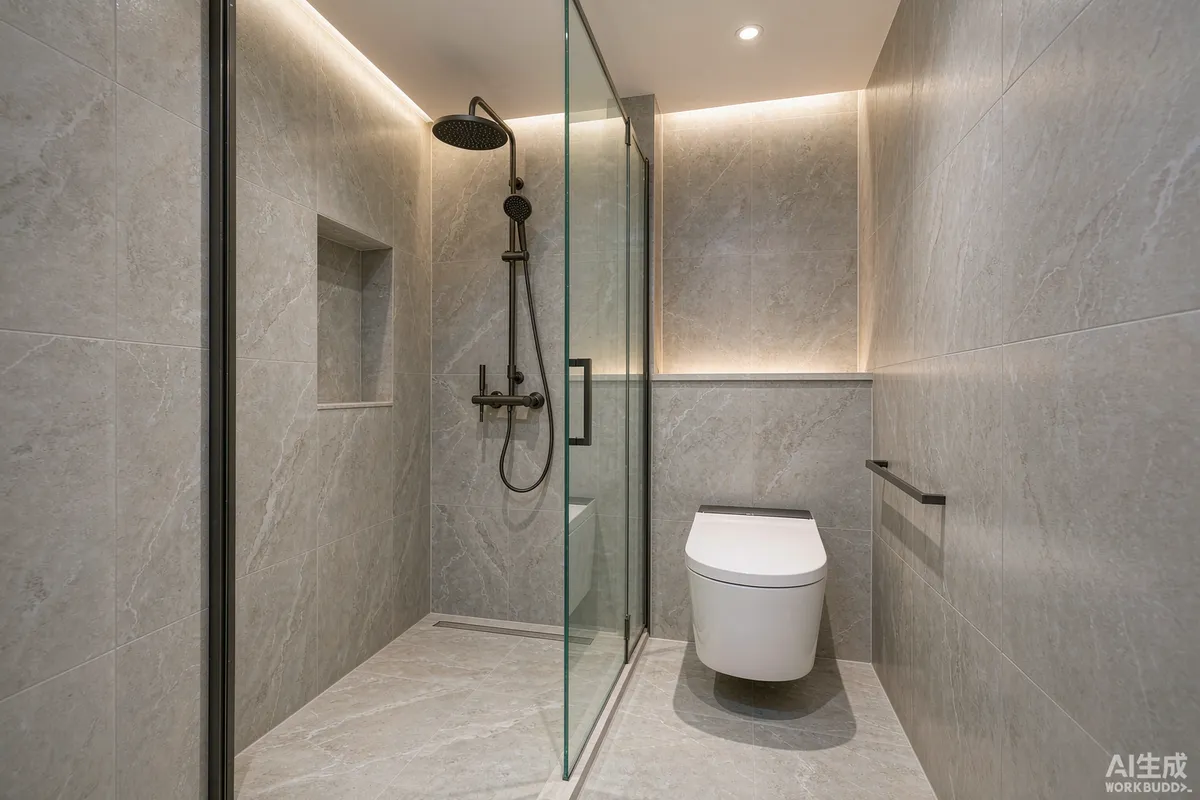
In a rental unit, the bathroom is the room guests judge most harshly and the room that fails earliest. It concentrates water, humidity and daily wear into a few square metres, and in a factory-built unit it is also the place where a specification shortcut is hardest to fix later. Getting the wet room right is less about fixtures than about what is behind them.
Wet Room or Separate Shower Enclosure?
A wet room is a fully waterproofed room where the shower area is not separated by a tray or cubicle. It makes a compact bathroom feel larger, has no tray lip to step over, and is easier to clean because there is less profile to work around. In a small capsule home that space efficiency is genuinely valuable.
The trade-off is that everything in the room must be built for it. The whole floor becomes a wet surface, so falls, drainage, waterproofing and ventilation all carry more importance. A separate enclosure is more forgiving of a modest specification, but it takes more floor area and adds cleaning edges.
| Factor | Wet room | Shower enclosure |
|---|---|---|
| Space efficiency | Higher - no tray footprint | Lower |
| Waterproofing demand | Whole room | Localised |
| Cleaning | Fewer profiles | More edges and seals |
| Accessibility | Level entry, easier step-free access | Usually a lip or step |
| Tolerance of poor ventilation | Low | Moderate |
Waterproofing: The Part You Cannot See
Waterproofing is a system, not a product. A tanked membrane has to be continuous across the floor and up the walls, carried over junctions, and detailed at every penetration - the drain, the pipe entries, the door threshold. Most failures happen at those junctions rather than in the middle of a wall.
Ask what system is used, where it terminates, and how it is tested. A water test before tiling is a reasonable thing to request and a reasonable thing for a factory to perform.
Falls and Drainage
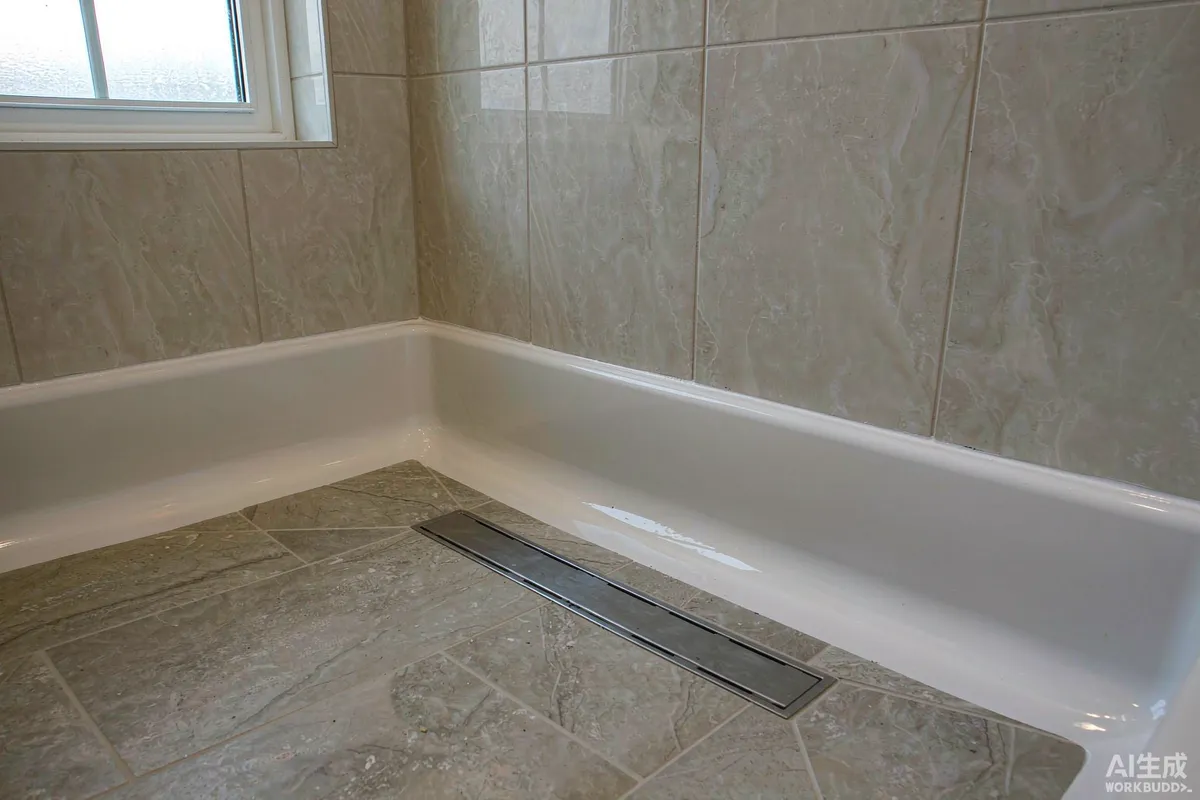
A wet room floor has to be laid to a fall toward the drain. Too little fall and water pools; too much and the floor is uncomfortable underfoot and looks wrong in photographs. This is a detailing question that should be resolved in the factory, not discovered on site.
Confirm the drain type and how it is accessed for cleaning. In a rental, hair and soap residue will end up there regularly, and a drain that cannot be cleared quickly becomes a maintenance call-out.
Ventilation: The Specification People Skip
Every litre of water used in a shower ends up in the air. Without adequate extraction it condenses on cold surfaces, and in a tightly sealed factory-built envelope there is nowhere for it to go. Persistent moisture produces mould, odour and damage to finishes - the three things that generate bad reviews fastest.
- Extractor capacity matched to the room volume, not simply "a fan".
- Run-on timer or humidity sensor so extraction continues after the guest leaves the room.
- A make-up air path - an extractor cannot move air if none can enter.
- Duct route and termination kept short and discharging outdoors, not into a void.
- Access for cleaning the grille and fan, because both collect dust.
If a unit will be closed up between bookings, consider how the bathroom dries out during that period. Airflow is part of the answer; a unit left sealed and damp will smell regardless of how well it was cleaned.
Fixtures That Survive Turnover
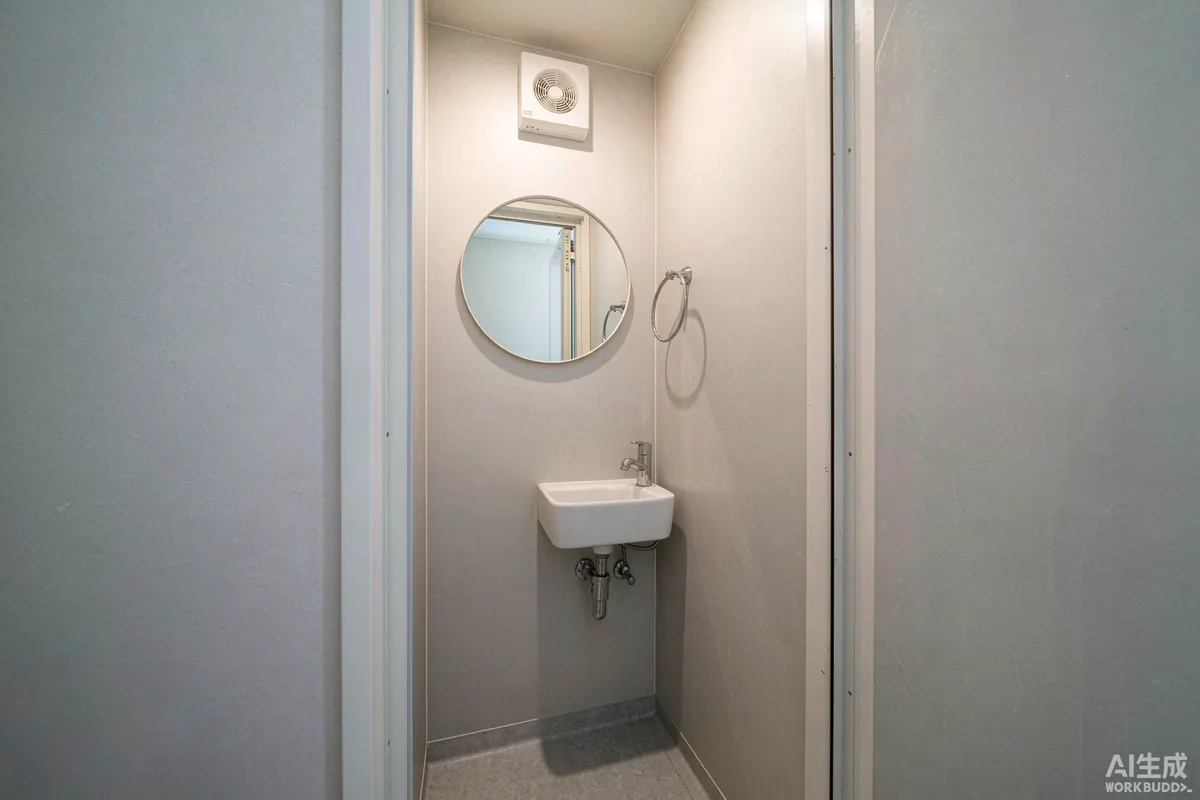
Guest use is harder on a bathroom than owner use. Choose for durability and cleanability over showroom appeal.
- Wall-hung toilet and basin to keep the floor clear and easy to mop.
- Thermostatic mixer so water temperature is stable and safe when other taps run.
- Large-format tiles with minimal grout lines, or a seamless wall system, to reduce cleaning and regrouting.
- Slippery-resistance on the floor appropriate to a wet area - a genuine safety consideration, not a nice-to-have.
- Recessed or well-sealed storage rather than open shelving that collects moisture and dust.
- Spare parts availability for cartridges, seals and shower heads.
Water Pressure, Supply and Noise
A wet room can be detailed perfectly and still disappoint if the water arrives as a trickle. Pressure and flow are two different things, and both matter: pressure is what pushes the water, flow is how much arrives per minute. A shower that delivers adequate volume at low pressure feels entirely different from one that dribbles at high pressure.
Ask what the supply arrangement is, what the expected flow rate at the shower head is, and whether the system can deliver it when another tap in the unit is open. In a small unit the margin is thin, because there is usually only one bathroom and one kitchen drawing from the same supply.
Noise is the related complaint guests notice. Pipe runs fixed rigidly to structure transmit water hammer and pump noise through the whole shell, and in a compact unit there is nowhere for that sound to dissipate. Ask how pipework is isolated and clipped, and where any pump is mounted. A quiet bathroom is the result of installation detail rather than of product choice.
- Confirm expected flow rate at the outlet, not just pipe size.
- Ask how pipework is isolated from the structure.
- Check where pumps and cylinders sit, and whether they are accessible for service.
- Consider whether guests can hear the bathroom from the sleeping area.
Hot Water: Size It for Back-to-Back Guests
A system that satisfies one guest may fail the second arriving an hour later. Ask how hot water is generated and what the recovery time is, and match it to your turnover pattern. This is a specification question worth asking explicitly, because it is rarely volunteered.
Where a unit is unoccupied between bookings, consider whether hot water should be held at temperature or turned down and reheated. Holding costs energy continuously; reheating takes time and risks a cold first shower if the timing is wrong. Agree the approach with your operating pattern rather than leaving it to a default setting.
Accessibility
If any unit on your site is intended to be accessible, the wet room is where that is won or lost. Level entry, adequate turning space, grab rail backing positions and a reachable control layout all need to be designed in rather than added. Requirements may vary by application, market and applicable standard.
What to Ask Before Ordering
- What waterproofing system is used, and where does it terminate?
- Is the finished wet area water-tested before handover?
- What is the extractor capacity and how is it controlled?
- How is the floor fall achieved and what is the drain access like?
- Which fixtures are standard, and what are the spare part lead times?
- How is hot water generated, and what is the recovery time?
A wet room specified properly is unremarkable, which is exactly the point. Guests notice a bathroom when it fails - damp smells, poor drainage, a cold room, a fan that runs all night and shifts nothing. None of those are styling problems, and none can be fixed with better photography.
More from the Blog

Capsule Home Cost Guide: What You Really Pay in 2026
EXW, shipping, install and the hidden line items — a transparent breakdown of total landed cost.
Read article →
How to Install a Capsule Home in 3 Days: A Step-by-Step Guide
From site prep to first guest — the exact sequence our install crews follow on every deployment.
Read article →
Real Owners, Real Numbers: Success Stories
How a lakeside resort, a Spanish glamping site and a Singapore dealer hit their targets.
Read stories →Talk to the Factory
Ready to Ride the 2026 Wave?
Get the latest catalog, pricing tiers and a layout sketch for your land — straight from the engineering team.