Making a Capsule Home Accessible: Ramps, Thresholds and Wet Rooms
What to change in a space capsule home so it works for wheelchair users, older guests or anyone with limited mobility - ramps, thresholds, wet rooms and clearances.
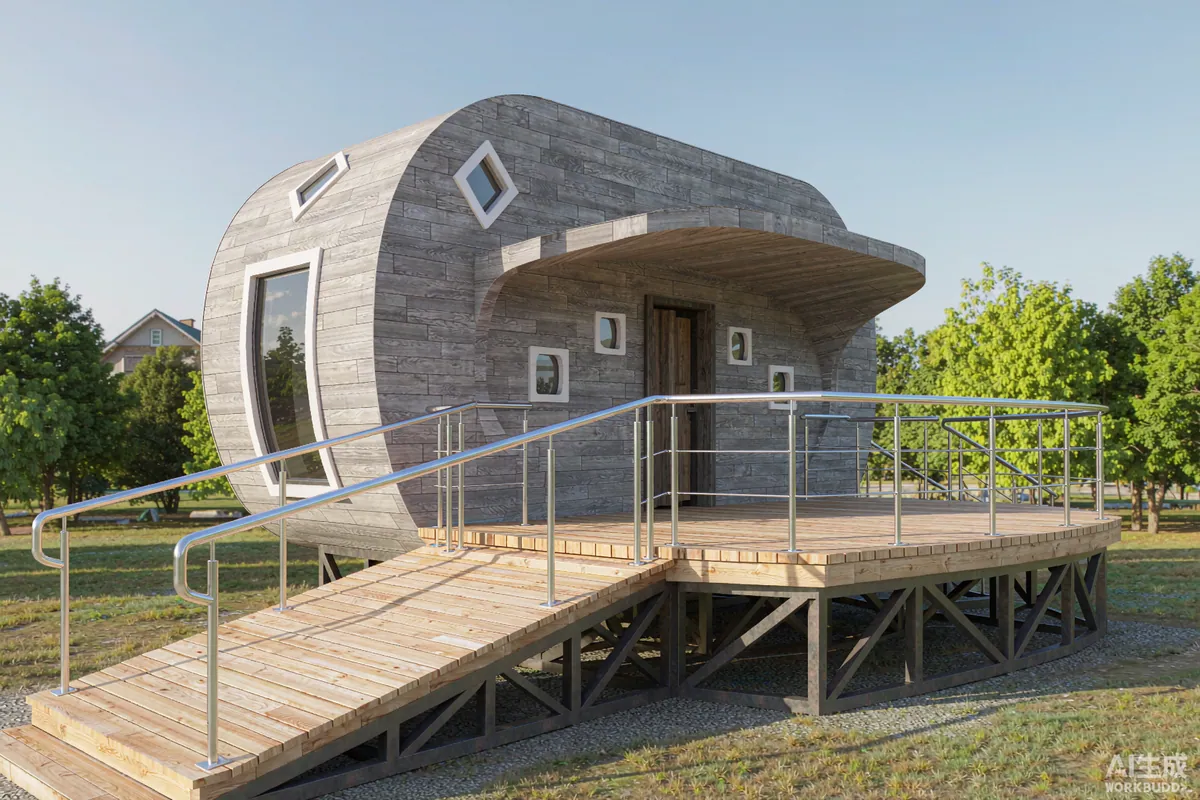
A capsule home can be made genuinely accessible, but almost all of the work has to happen at specification stage rather than after delivery. The reason is simple: the two things that decide accessibility are the threshold height and the internal clearances, and both are built into the structure. Adding a ramp later is easy. Lowering a door threshold later is not. If you are buying for an older relative, for a guest who uses a wheelchair, or simply to widen the range of people who can stay, plan the unit around a level entry and a wet room from the start.
The Short Answer
Ask for a flush or near-flush entrance threshold, a door leaf wide enough to pass through comfortably, a wet room with a level-access shower and reinforced walls for grab rails, and clear floor space beside the bed and at the entrance. On the outside, plan a ramp with a gentle gradient, handrails and a level landing at the top. Requirements may vary by application, market and applicable standard - the accessibility rules that apply to you depend on how the unit is used and where - so treat this as a design brief and check it against the applicable standard.
Start With How It Will Be Used
Accessibility is not one specification. Three common cases produce three different answers, and being clear about which one applies saves money and disappointment.
- Occasional guest with limited mobility. The priority is a level entry and a safe bathroom. A portable ramp and a shower seat may be enough.
- Full-time resident who uses a wheelchair. The priority is turning space, clearances and reach ranges throughout. This affects the layout, not just the fittings.
- Rental unit that should suit most people. The priority is the step-free entry, a good bathroom and honest listing information, without redesigning the whole interior.
Write down which case you are before you talk to a supplier. "Accessible" on its own is not a specification, and it leads to units that are neither comfortable nor compliant.
The Entrance: Where Accessibility Is Won or Lost
The single most important detail is the threshold. A raised lip at the door defeats every other accessibility measure you make, because it is the first thing a wheelchair or a walking frame meets. Ask what the standard threshold height is and whether a flush detail is available.
What to specify at the entrance
- A flush or low-profile threshold with a drainage detail that still works.
- A door leaf wide enough for comfortable passage - confirm the clear opening width, not the frame size.
- A level landing outside the door, deep enough to manoeuvre before entering.
- An opening mechanism that does not require grip strength, and can be operated from a seated position.
- Shelter over the entrance, so the threshold is not wet when it is used.
Note the trade-off: a flush threshold is harder to keep watertight than a raised one. That is a design problem the factory should solve, not something to discover in the first rainstorm. Ask how the detail drains.
The Wet Room
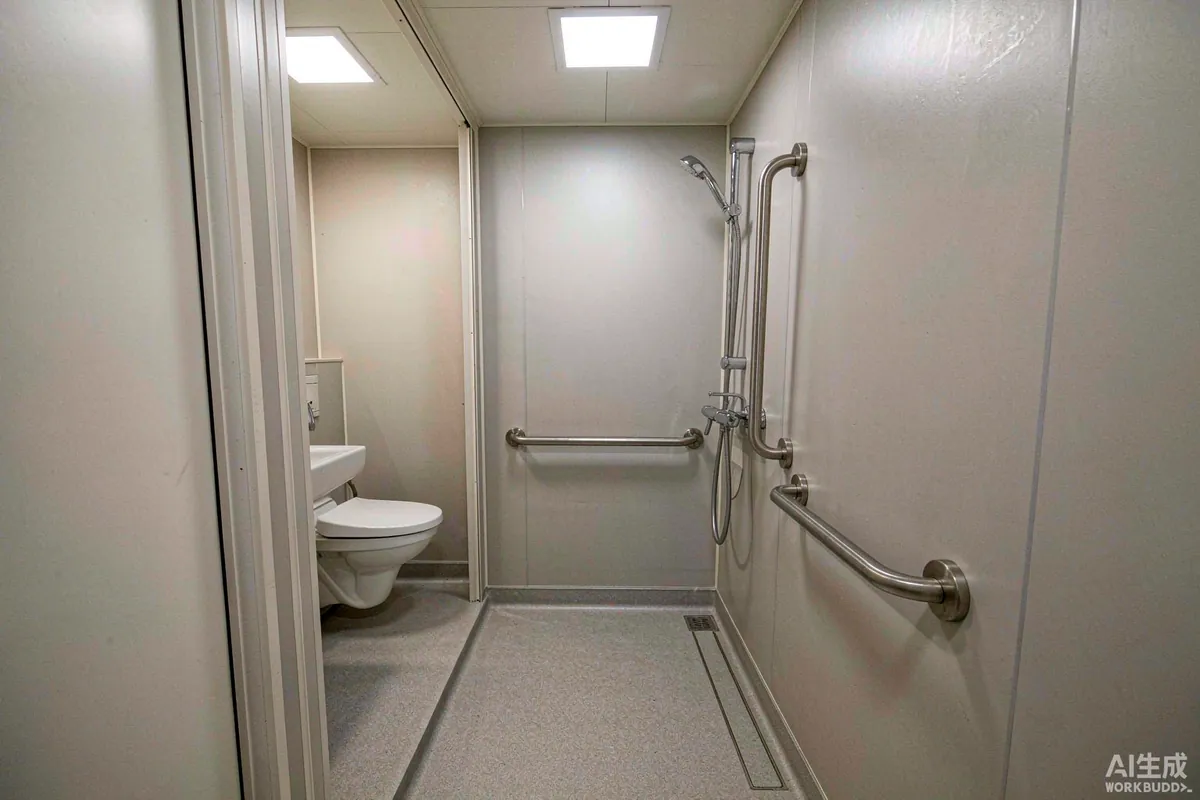
In a compact unit the bathroom is usually the tightest space, which makes it the most important to get right. A wet room - a fully waterproofed room with a level-access shower - solves several problems at once: no step, no tray to climb over, and space that can be used flexibly.
What makes a wet room work
- Level access with a floor falls to a drain, rather than a raised tray.
- Reinforced wall construction where grab rails will be fitted, positioned at the time of build.
- Non-slip flooring - specified for wet conditions, not just a decorative finish.
- A shower control and a seat positioned to be reachable while seated.
- Adequate space beside the sanitaryware for transfer, which usually matters more than overall room size.
Reinforcement is the detail to insist on. Grab rails fixed into a lightweight panel without backing will pull out; fixed into a structurally reinforced wall, they will not. This is a factory decision and it is cheap when the walls are open.
Internal Clearances and Layout
Compact interiors reward careful planning. The useful measure is not the floor area but the clear space where someone actually needs to turn, transfer or pass. A small room with sensible clearances works better than a slightly larger one crowded with furniture.
| Where | What to check | Why it matters |
|---|---|---|
| Beside the bed | Clear transfer space on at least one side | Getting in and out is the daily movement that fails first |
| Entrance zone | Space to open the door and manoeuvre | A door that opens onto furniture is a blocked route |
| Kitchen run | Worktop height and knee space at the sink | Seated use requires a different arrangement from standing use |
| Circulation | Unobstructed path between zones | Loose furniture and rugs are the most common obstruction |
| Controls | Height of switches, sockets and thermostat | Reach range matters more than reach distance |
On a Haishu unit, the interior layout is configured before production, so raising these points early is the practical route. The A50 and A70 have more floor area to work with; on the compact A30 the layout decisions matter more and are worth discussing in detail.
Ramps: Gradient, Landing and Handrails
Ramps fail more often through bad gradient than through bad construction. A short, steep ramp is harder to use than a longer gentle one, and it is also less safe - particularly in rain, on a smooth surface, or in the dark. Gentle gradient, level landing at the top, a handrail, and a non-slip surface are the four things that matter.
- Plan the ramp length from the threshold height, not from the space available.
- Include a level landing at the door so there is somewhere to pause and turn.
- Handrails on the exposed side, with a surface that is grippable when wet.
- Edge protection so a wheel cannot run off the side.
- Lighting along the route, and a surface that stays non-slip in rain.
Where the terrain allows it, graded ground is better than a ramp. If the plot can be shaped so that the entrance sits nearly level with the approach, the accessibility problem largely disappears.
What to Confirm Before Ordering
- Flush or low threshold detail, and how it drains.
- Clear opening width of the entrance door.
- Wet room construction, including reinforcement positions for grab rails.
- Flooring specified for wet conditions.
- Control and socket heights within reach range.
- Whether the ramp or landing is supplied, and what the site needs to prepare.
- Which standard the unit is being built to, and whether an accessible configuration is documented.
Requirements may vary by application, market and applicable standard. Where a unit is offered as accessible accommodation, check what the local rules require for that use, and document the configuration you built so you can describe it accurately.
The Takeaway
Accessibility in a capsule home is decided by four things: the threshold, the door width, the bathroom, and the clearances. All four are specification decisions, and all four are far cheaper before production than after. Decide who the unit needs to work for, write that down as a brief, and let the layout follow from it - the result is a unit that more people can use comfortably, which is worth something whether or not accessibility was the original reason for buying.
More from the Blog

Capsule Home Cost Guide: What You Really Pay in 2026
EXW, shipping, install and the hidden line items — a transparent breakdown of total landed cost.
Read article →
How to Install a Capsule Home in 3 Days: A Step-by-Step Guide
From site prep to first guest — the exact sequence our install crews follow on every deployment.
Read article →
Real Owners, Real Numbers: Success Stories
How a lakeside resort, a Spanish glamping site and a Singapore dealer hit their targets.
Read stories →Talk to the Factory
Ready to Ride the 2026 Wave?
Get the latest catalog, pricing tiers and a layout sketch for your land — straight from the engineering team.